When you sit down with an interior designer, one of the first things you’ll see is a design presentation. But not all design presentations are created equal. Some IDs show you flat 2D floor plans. Others produce beautiful 3D renders. And some now offer fully immersive Virtual Reality (VR) walkthroughs. So what’s the difference — and which matters for your renovation?
What Is 2D/3D Drawing?
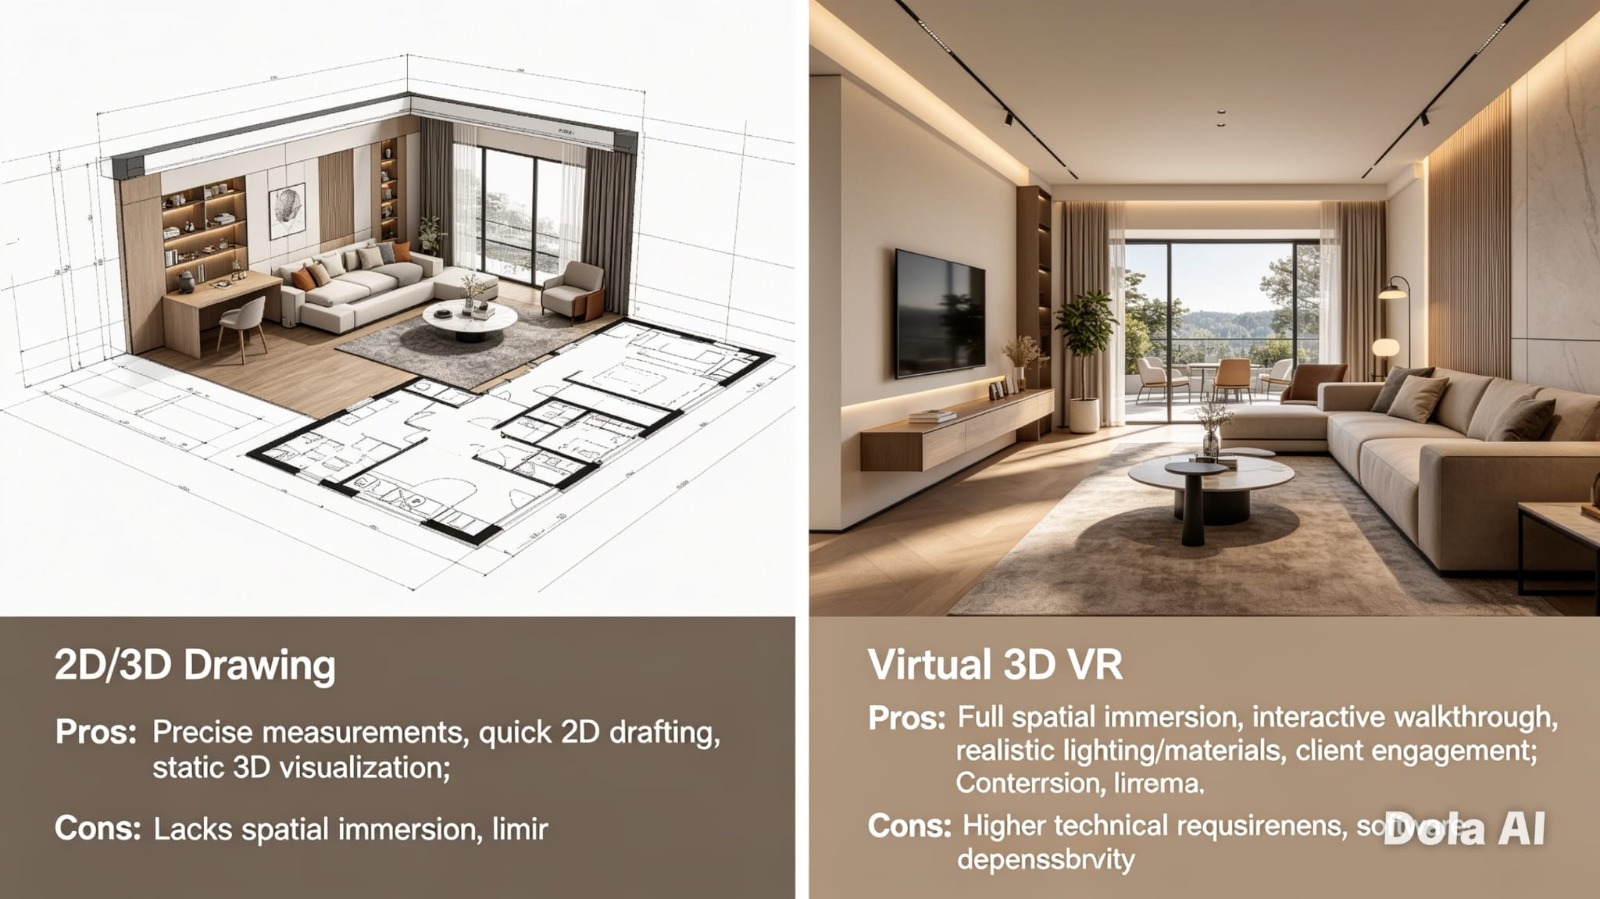
A 2D drawing is your classic floor plan — a bird’s-eye view showing room layouts, furniture placement, and dimensions. It’s fast to produce and precise. A 3D drawing takes that same layout and adds depth, texture, and lighting so you can visualise what a space might look like from a particular angle.
Pros of 2D/3D Drawings:
- Precise measurements — great for confirming dimensions and spatial planning
- Quick to draft and easy to revise when you change your mind
- Standard industry format that contractors and suppliers understand
Cons of 2D/3D Drawings:
- Lacks true spatial immersion — you’re still interpreting a flat image
- Hard to judge scale, ceiling height, and natural lighting accurately
- Requires imagination to connect the drawing to real life
What Is Virtual 3D VR?
Virtual 3D VR is a fully rendered, navigable digital replica of your future home. Using a phone, tablet, or VR headset, you can literally ‘walk’ through your renovation before a single wall is hacked. You see the exact tiles, cabinets, lighting, and furniture placement — at true-to-life scale.
Pros of Virtual 3D VR:
- Full spatial immersion — you understand the space the way no drawing can convey
- Interactive walkthroughs make it easy to spot issues before they become costly mistakes
- Highly effective for client engagement and confidence — clients feel certain before they commit
Cons of Virtual 3D VR:
- Higher technical requirements — takes more time and software to produce
- Dependent on accurate inputs — wrong measurements produce a misleading result
| 2D/3D Drawing | Virtual 3D VR |
| Best for layout planning & measurements | Best for visualising the full finished space |
| Fast to produce | Takes more time to build |
| Standard contractor format | Client-facing communication tool |
| Low tech requirement | Requires specialised rendering software |
| Harder to judge scale | True-to-life spatial experience |
Which Should You Ask For?
The honest answer: both, at different stages. Ask for 2D plans early in the process to nail down your layout and dimensions. Then request a 3D or VR walkthrough before you approve finishes, carpentry, and materials — this is where mistakes are caught and costly changes are avoided.
At My Reno Studio, we use both tools to make sure you’re never surprised on handover day.
Have questions about your renovation?
Chat with us on WhatsApp and get expert advice from My Reno Studio — no obligation, just honest guidance.